All construction features of the air-handling units;
All installation details;
All HVAC control and regulation functions.
All quality-control and FAT phases during procurement were also planned.
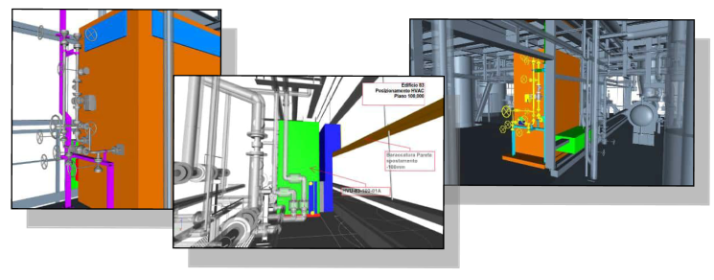
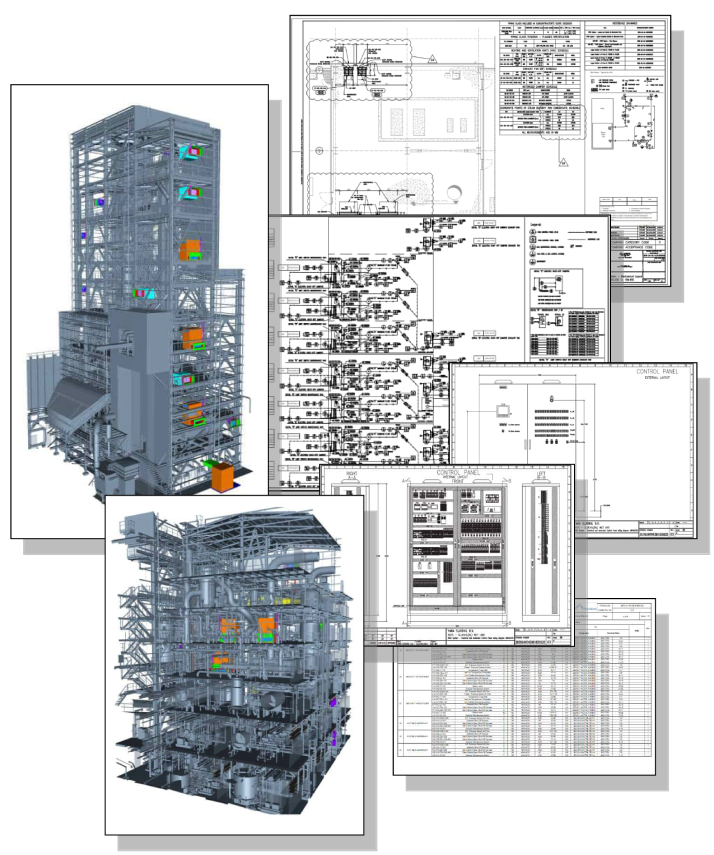
The engineering development leveraged 3D tools to complete BIM-based documentation.
Activities Construction engineering for HVAC systems serving production buildings.
Object
HVAC design for process-plant buildings. The system mainly includes:
Power, control and regulation panels for HVAC systems;